Navigating Building Regulations Part L for Roof Replacements: A Homeowner’s Guide
When planning a major home renovation in Greater Manchester—such as replacing an ageing pitched roof or upgrading a failing flat-roofed extension—most homeowners naturally focus on aesthetics, materials, and cost. However, there is a legal hurdle that every professional roofing project must clear: Building Regulations Part L.
If you are replacing a significant portion of your roof, you cannot simply swap like-for-like without considering thermal efficiency. Here is a clear, non-jargon guide to what Part L requires, what U-values mean for your property, and why compliance protects your investment.
What is Building Regulations Part L?
Part L of the UK Building Regulations deals with the conservation of fuel and power in buildings. While it historically applied mainly to new builds and major extensions, current regulations strictly govern thermal renovation work on existing homes.
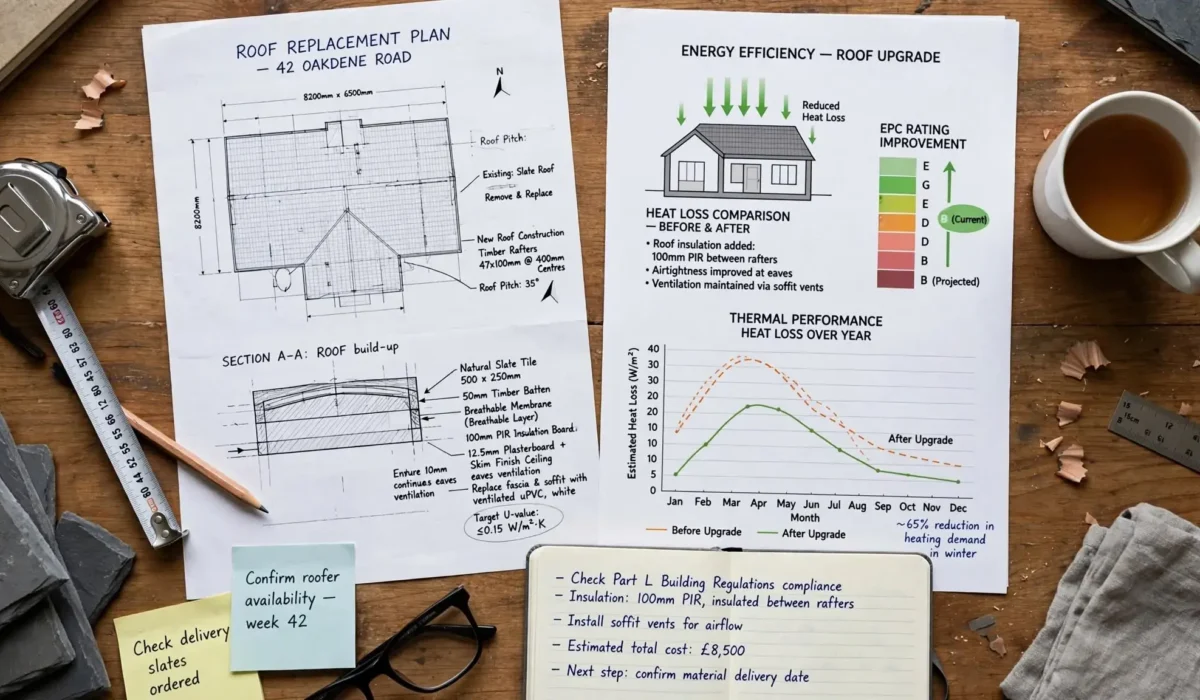
If you are replacing or “renovating a thermal element” (which includes the roof deck or ceiling structure) over a certain percentage of your total roof area—typically defined as more than 50% of the roof’s total surface area—you are legally required to upgrade its thermal insulation to meet modern energy-efficiency standards.
Understanding U-Values (Without the Jargon)
When discussing Part L compliance, you will inevitably hear the term U-value.
- What it is: A U-value measures how effectively a building element (such as your roof) conducts heat. It tells you how well insulated your home is.
- The Golden Rule: The lower the U-value, the better the insulation. A low U-value means heat stays trapped inside your home during winter and kept out during summer.
- The Part L Standard: Building Regulations set maximum allowable U-values (known as threshold or target standards) for roof upgrades. For example:
- Pitched Roofs (insulation at ceiling level or between rafters): Typically must achieve a U-value around 0.16 W/m²K or lower.
- Flat Roofs: Typically must achieve a U-value around 0.18 W/m²K or lower.
If your current roof fails to meet these targets during a major replacement, insulation must be added to bring it up to standard.
How Part L Applies to Different Roof Types
Meeting Part L looks different depending on whether you are working on a pitched roof or a flat roof.
1. Pitched Roof Upgrades
- Ceilings vs. Rafters: If insulation is laid horizontally across your loft floor (cold roof), meeting Part L is usually straightforward—top-up mineral wool or blown insulation to a depth of roughly 300mm is often all it takes.
- Warm Pitched Roofs: If insulation is installed directly between and under the sloping rafters (often done in conversions or rooms-in-roof), specialized high-performance rigid PIR insulation boards (like Kingspan or Celotex) are required to hit low U-values without losing excessive internal headroom.
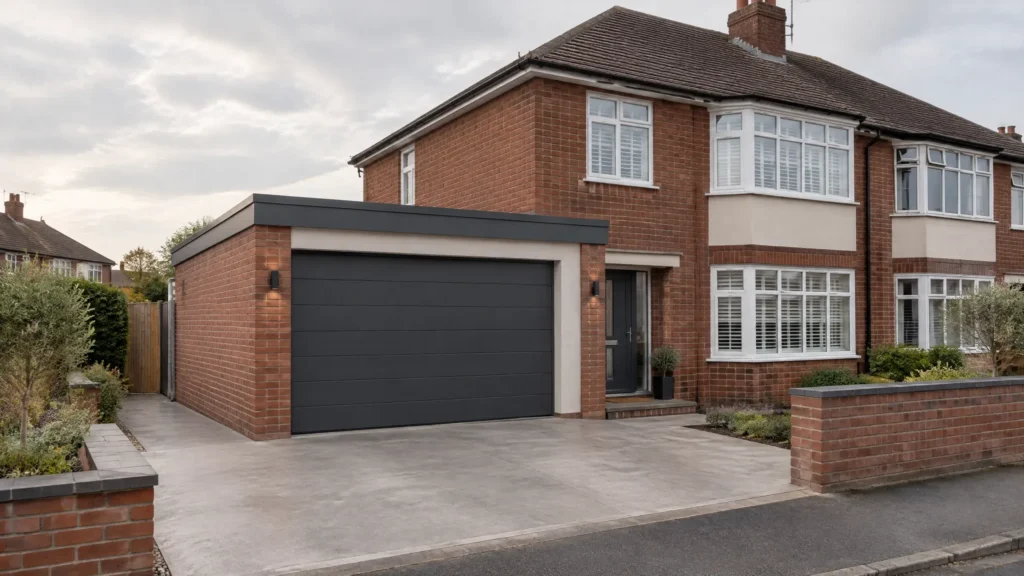
2. Flat Roof Upgrades (Extensions and Garages)
Flat roofs present a unique challenge under Part L because older extensions were rarely built with modern insulation depths in mind.
- The “Warm Roof” Solution: To meet current Part L U-values on a flat roof replacement, reputable contractors almost always install a warm roof system. This places rigid insulation boards above the timber deck, directly beneath the waterproof membrane (such as EPDM, GRP, or torch-on felt).
- Ventilation Balance: If an older flat roof is a “cold deck” design (insulation tucked down between the ceiling joists), upgrading it to meet Part L while preventing condensation requires careful calculation of vapour control layers and ventilation paths.
What Happens If You Ignore Part L?
Some rogue contractors or homeowners attempt to bypass Building Regulations to save money on insulation materials or avoid the paperwork. This carries serious risks:
- Building Control Enforcement: Local authorities (such as Manchester City Council or neighbouring borough councils) have the power to inspect work. If a major roof replacement is carried out without building control notification or compliance certificates, you can be ordered to tear out the non-compliant work.
- Conveyancing Headaches: When you come to sell your home, your buyer’s solicitor will ask for Building Control Completion Certificates for any major structural or thermal work. Lacking a certificate for a roof replacement can derail a property sale overnight.
- Persisting Cold Spots and Condensation: Inadequate insulation doesn’t just hike your energy bills; it causes cold spots on your ceilings, leading to severe condensation, damp, and black mould growth during Greater Manchester’s damp winters.
How to Ensure Compliance
Navigating Part L doesn’t have to be a headache. The simplest way to ensure your roof upgrade is fully compliant is to work with an established, professional roofing contractor.
At Lords Roofing, we handle every aspect of your project—from calculating required insulation thicknesses and U-values to ensuring smooth coordination with local authority building control or approved inspectors.
Planning a roof replacement on your Manchester home? Contact our expert team today for transparent advice, quality materials, and fully compliant installations that keep your home warm and your paperwork airtight.