

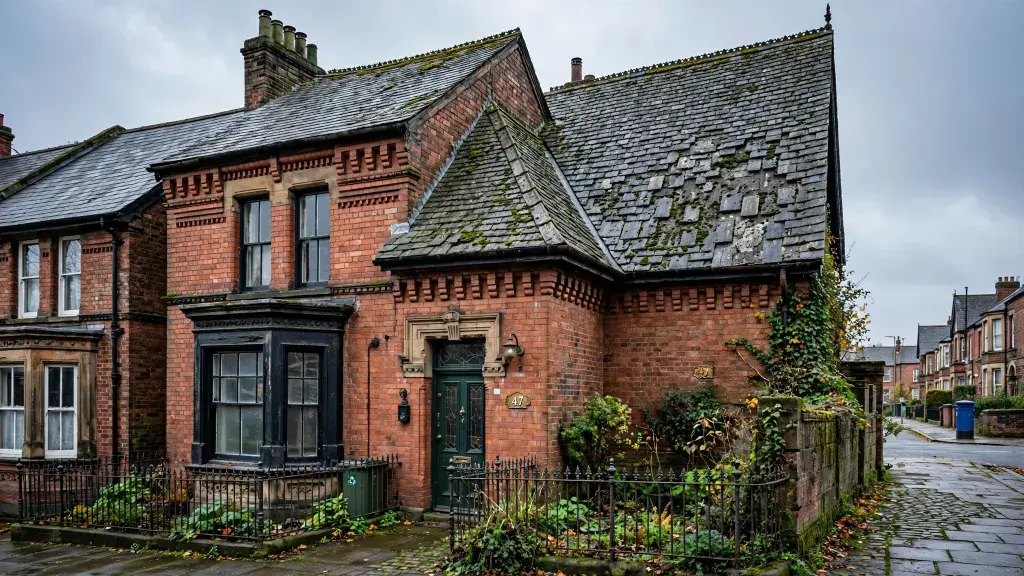
Maintaining Slate Roofs on Victorian Terraces in Greater Manchester: A Homeowner’s Guide
Greater Manchester is defined by its rich industrial heritage, most visibly represented by the thousands of red-brick Victorian terraced houses that line the streets of Bury, Oldham, Stockport, and beyond. At the heart of these historic properties is the traditional slate roof—a robust, elegant, and long-lasting feature that has protected Manchester homes for over a century. However, as these roofs reach the end of their natural lifecycle, understanding the nuances of Victorian terrace slate roof maintenance is essential for preserving both the structural integrity and the market value of your heritage home.
The Legacy of Welsh Slate in the North West
Traditionally, Victorian terraces in the North West were constructed using high-quality Welsh slate, prized for its exceptional durability and water resistance. A professionally installed slate roof can last in excess of 100 years, but the harsh climate of Greater Manchester—characterised by frequent rainfall and rapid temperature fluctuations—eventually takes its toll. While the slates themselves are often still in good condition, the underlying components, such as the timber battens and iron fixings, are frequently reaching the point of failure.
| Feature | Victorian Standard | Modern Requirement |
|---|---|---|
| Material | Welsh Slate (Natural) | Welsh or Spanish Slate (Natural) |
| Fixings | Iron Nails (Prone to rust) | Copper or Stainless Steel (Corrosion-resistant) |
| Underlay | None or Bitumen Felt | Vapour Permeable Membrane (Breathable) |
| Ventilation | Natural Gaps | Integrated Ridge/Soffit Vents |
| Insulation | Minimal | BS5534 Compliant Levels |
Identifying “Nail Sickness”: The Silent Killer of Old Roofs
One of the most common issues facing Victorian homeowners in Manchester is nail sickness. This occurs when the original iron nails used to secure the slates begin to corrode after decades of exposure to moisture. As the nail heads rust away, they lose their grip, causing slates to slip out of position. This not only creates unsightly gaps but also allows water to bypass the primary defence, leading to rot in the roof timbers and dampness in the loft space.
“Nail sickness is a progressive condition. While a single slipped slate might seem minor, it is often a symptom of widespread nail decay across the entire roof slope. In such cases, patch repairs are merely a temporary fix, and a full re-roof is often the only long-term solution to ensure the property remains watertight.”
Homeowners should look for tell-tale signs of nail sickness, including rusted nail heads visible in the guttering, uneven or “stepped” slate courses, and repeated leaks despite previous repairs. Early detection is crucial to avoid the significantly higher costs associated with structural timber replacement.

The Impact of Manchester Weather on Historic Masonry
Navigating the Logistics of Terraced Re-Roofing
- Party Wall Agreements: While most roofing repairs do not require a formal Party Wall Act notice, a full re-roofing project that involves work on the shared ridge or chimney stack may require consultation with neighbours to ensure their property remains protected during the process.
- Scaffolding Access: Terraced houses often have limited access, requiring scaffolding to be erected at both the front and rear elevations. In some cases, this may involve temporary permits if the scaffolding needs to be placed on public footpaths.
- Building Regulations: In England, if you are replacing more than 50% of your roof area, you are legally required to notify Building Control. This ensures the new roof meets modern standards for structural stability, fire safety, and thermal insulation.